
A bathroom remodel starts with the parts of the room that make everyday routines harder. Porchlight Homes helps Medford homeowners consider storage, fixture placement, lighting, ventilation, tile, and practical access before deciding how the finished space should look.
Bring the concerns you have noticed, from a crowded vanity to worn shower surfaces. Planning connects those priorities to the layout, material choices, and work included in the project.
Porchlight Homes serves Medford from its Ashland office. Explore home remodeling services for Medford as you consider the wider project.

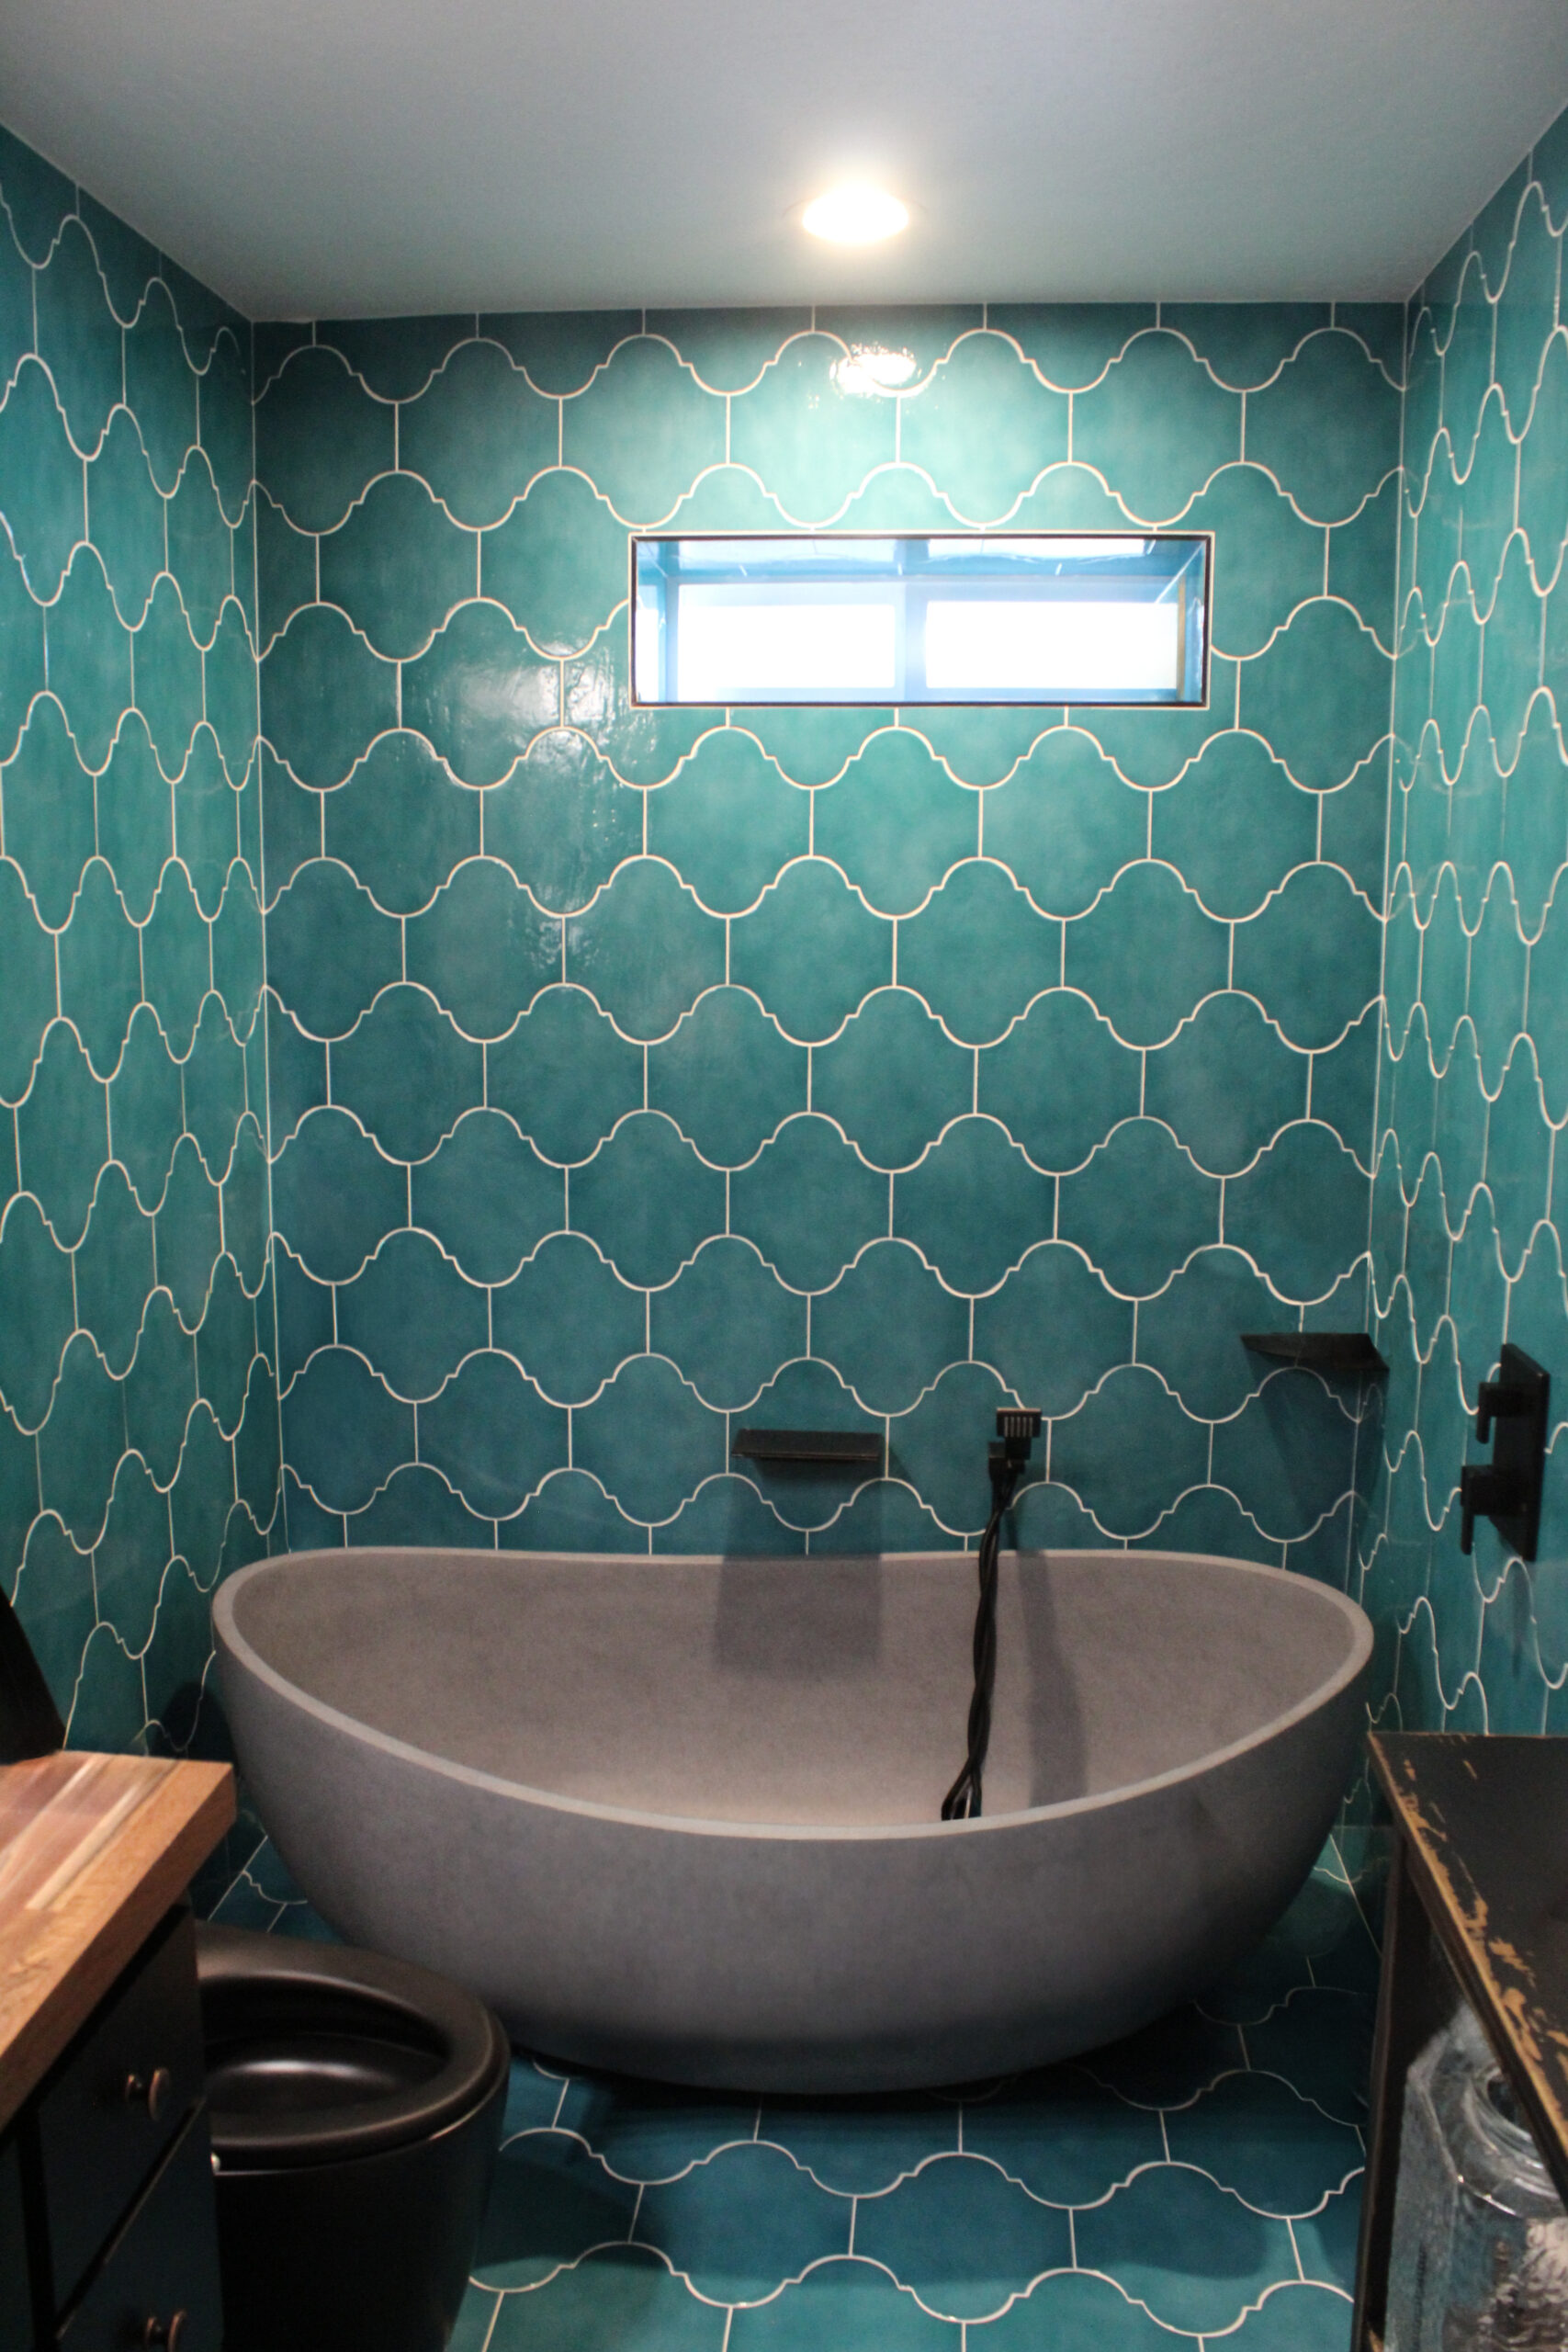
Make the room easier to use
Consider movement, lighting, shower access, and the placement of everyday items when reviewing the layout.
Give storage a purpose
Plan vanity storage, niches, and cabinetry around what the household needs to keep in the room.
Plan wet-area details early
Review waterproofing, ventilation, surfaces, and transitions before the finish selections are finalized.
Review fixture placement, clearances, and storage needs before choosing materials. Planning helps each part of the room work with the others.
Discuss tile, cabinetry, counters, plumbing fixtures, lighting, and hardware together. Options are narrowed around your priorities and the project scope.
Plan access and preparation around the work inside the bathroom. An orderly construction zone helps the next phase begin with a clear starting point.
Coordinate the changes behind the walls that the scope requires. Those decisions belong in the plan before the room receives its finished surfaces.
Wet-area preparation comes before tile and finish work. Flooring, grout, sealants, and transitions receive attention as parts of the same room.
Review hardware, trim, fixtures, touchups, and cleanup as installation wraps up. The final walkthrough is a chance to discuss details and remaining questions.
Use our contact page to share a few details about your home and the work you are considering. You can also call (541) 708-9381 to start the conversation.
Tell us about the room, what is not working, and the changes you are considering. Contact Porchlight Homes to discuss the practical next steps for your Medford home.
Mon - Fri, 8:00am–4:00pm
(541) 708-9381
matt@builtbyporchlight.com
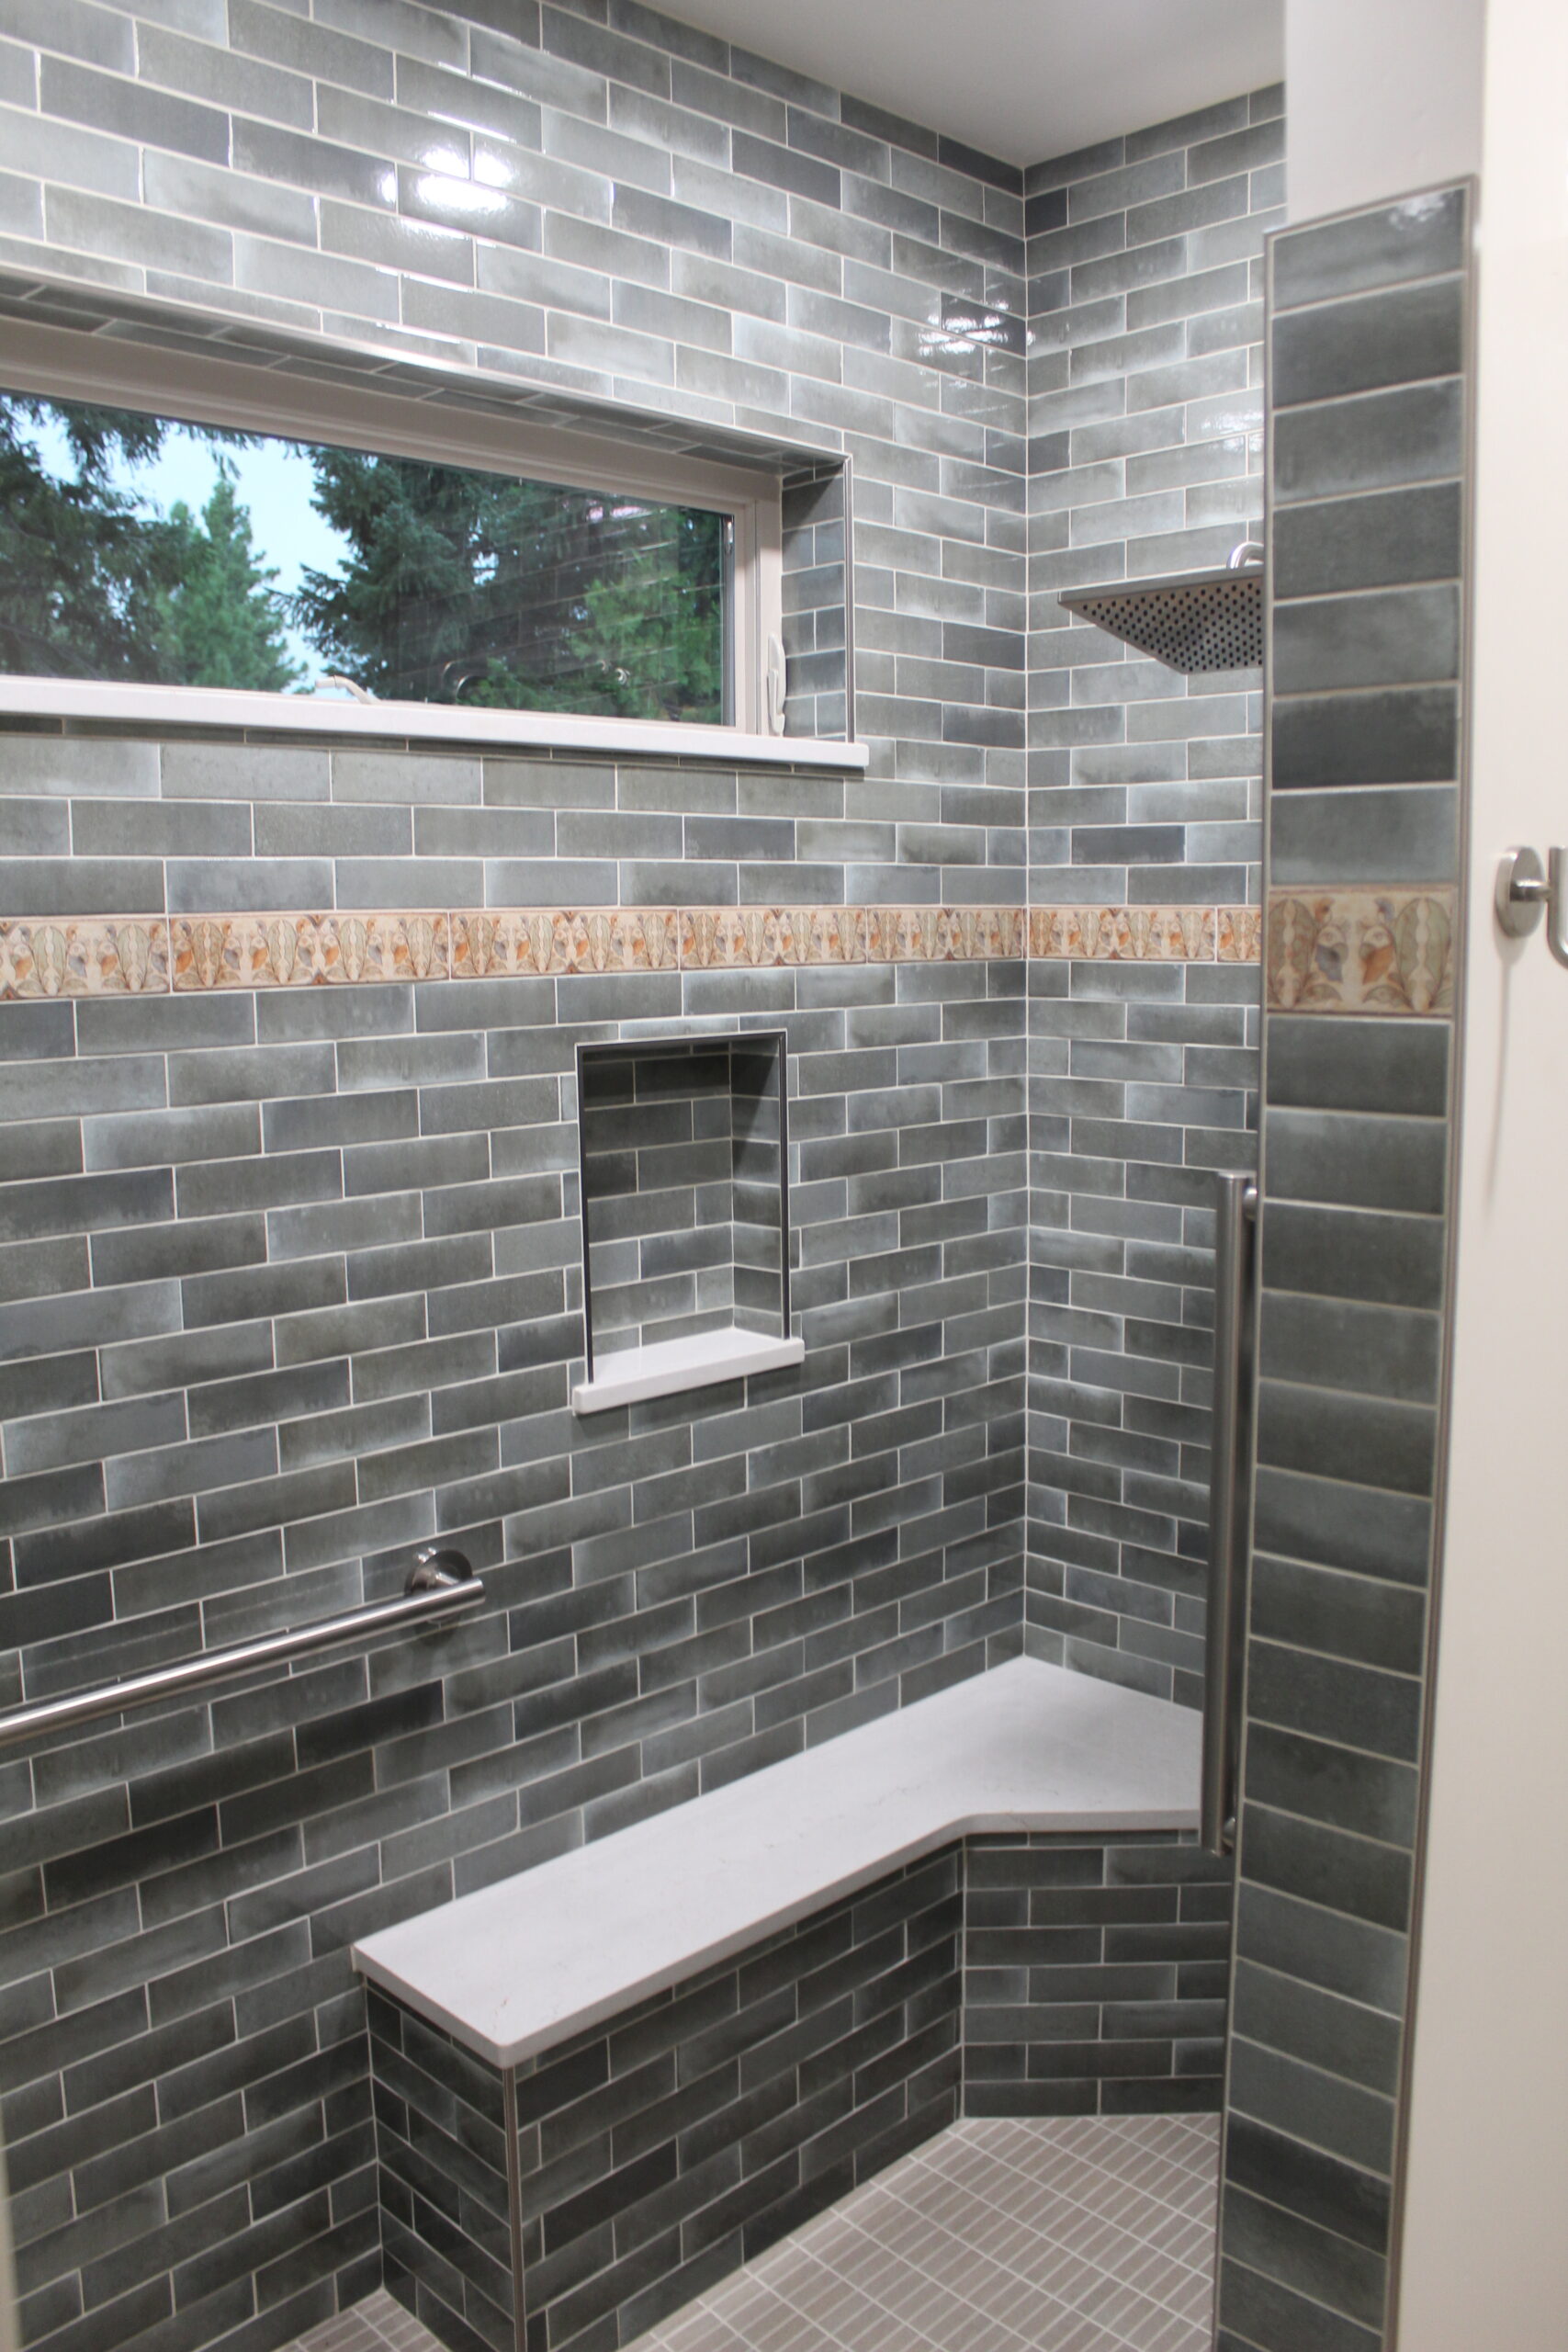
Begin with the way you live
The conversation starts with your priorities and the room you already have.
Keep the scope clear
Review what is included and the decisions needed before the work begins.
Make selections in context
Materials and details are considered alongside function, upkeep, and the agreed direction.
Coordinate work inside your home
Discuss access, household routines, and the construction sequence during planning.
Continue the conversation
Questions, decisions, and progress updates remain part of the process through the final walkthrough.
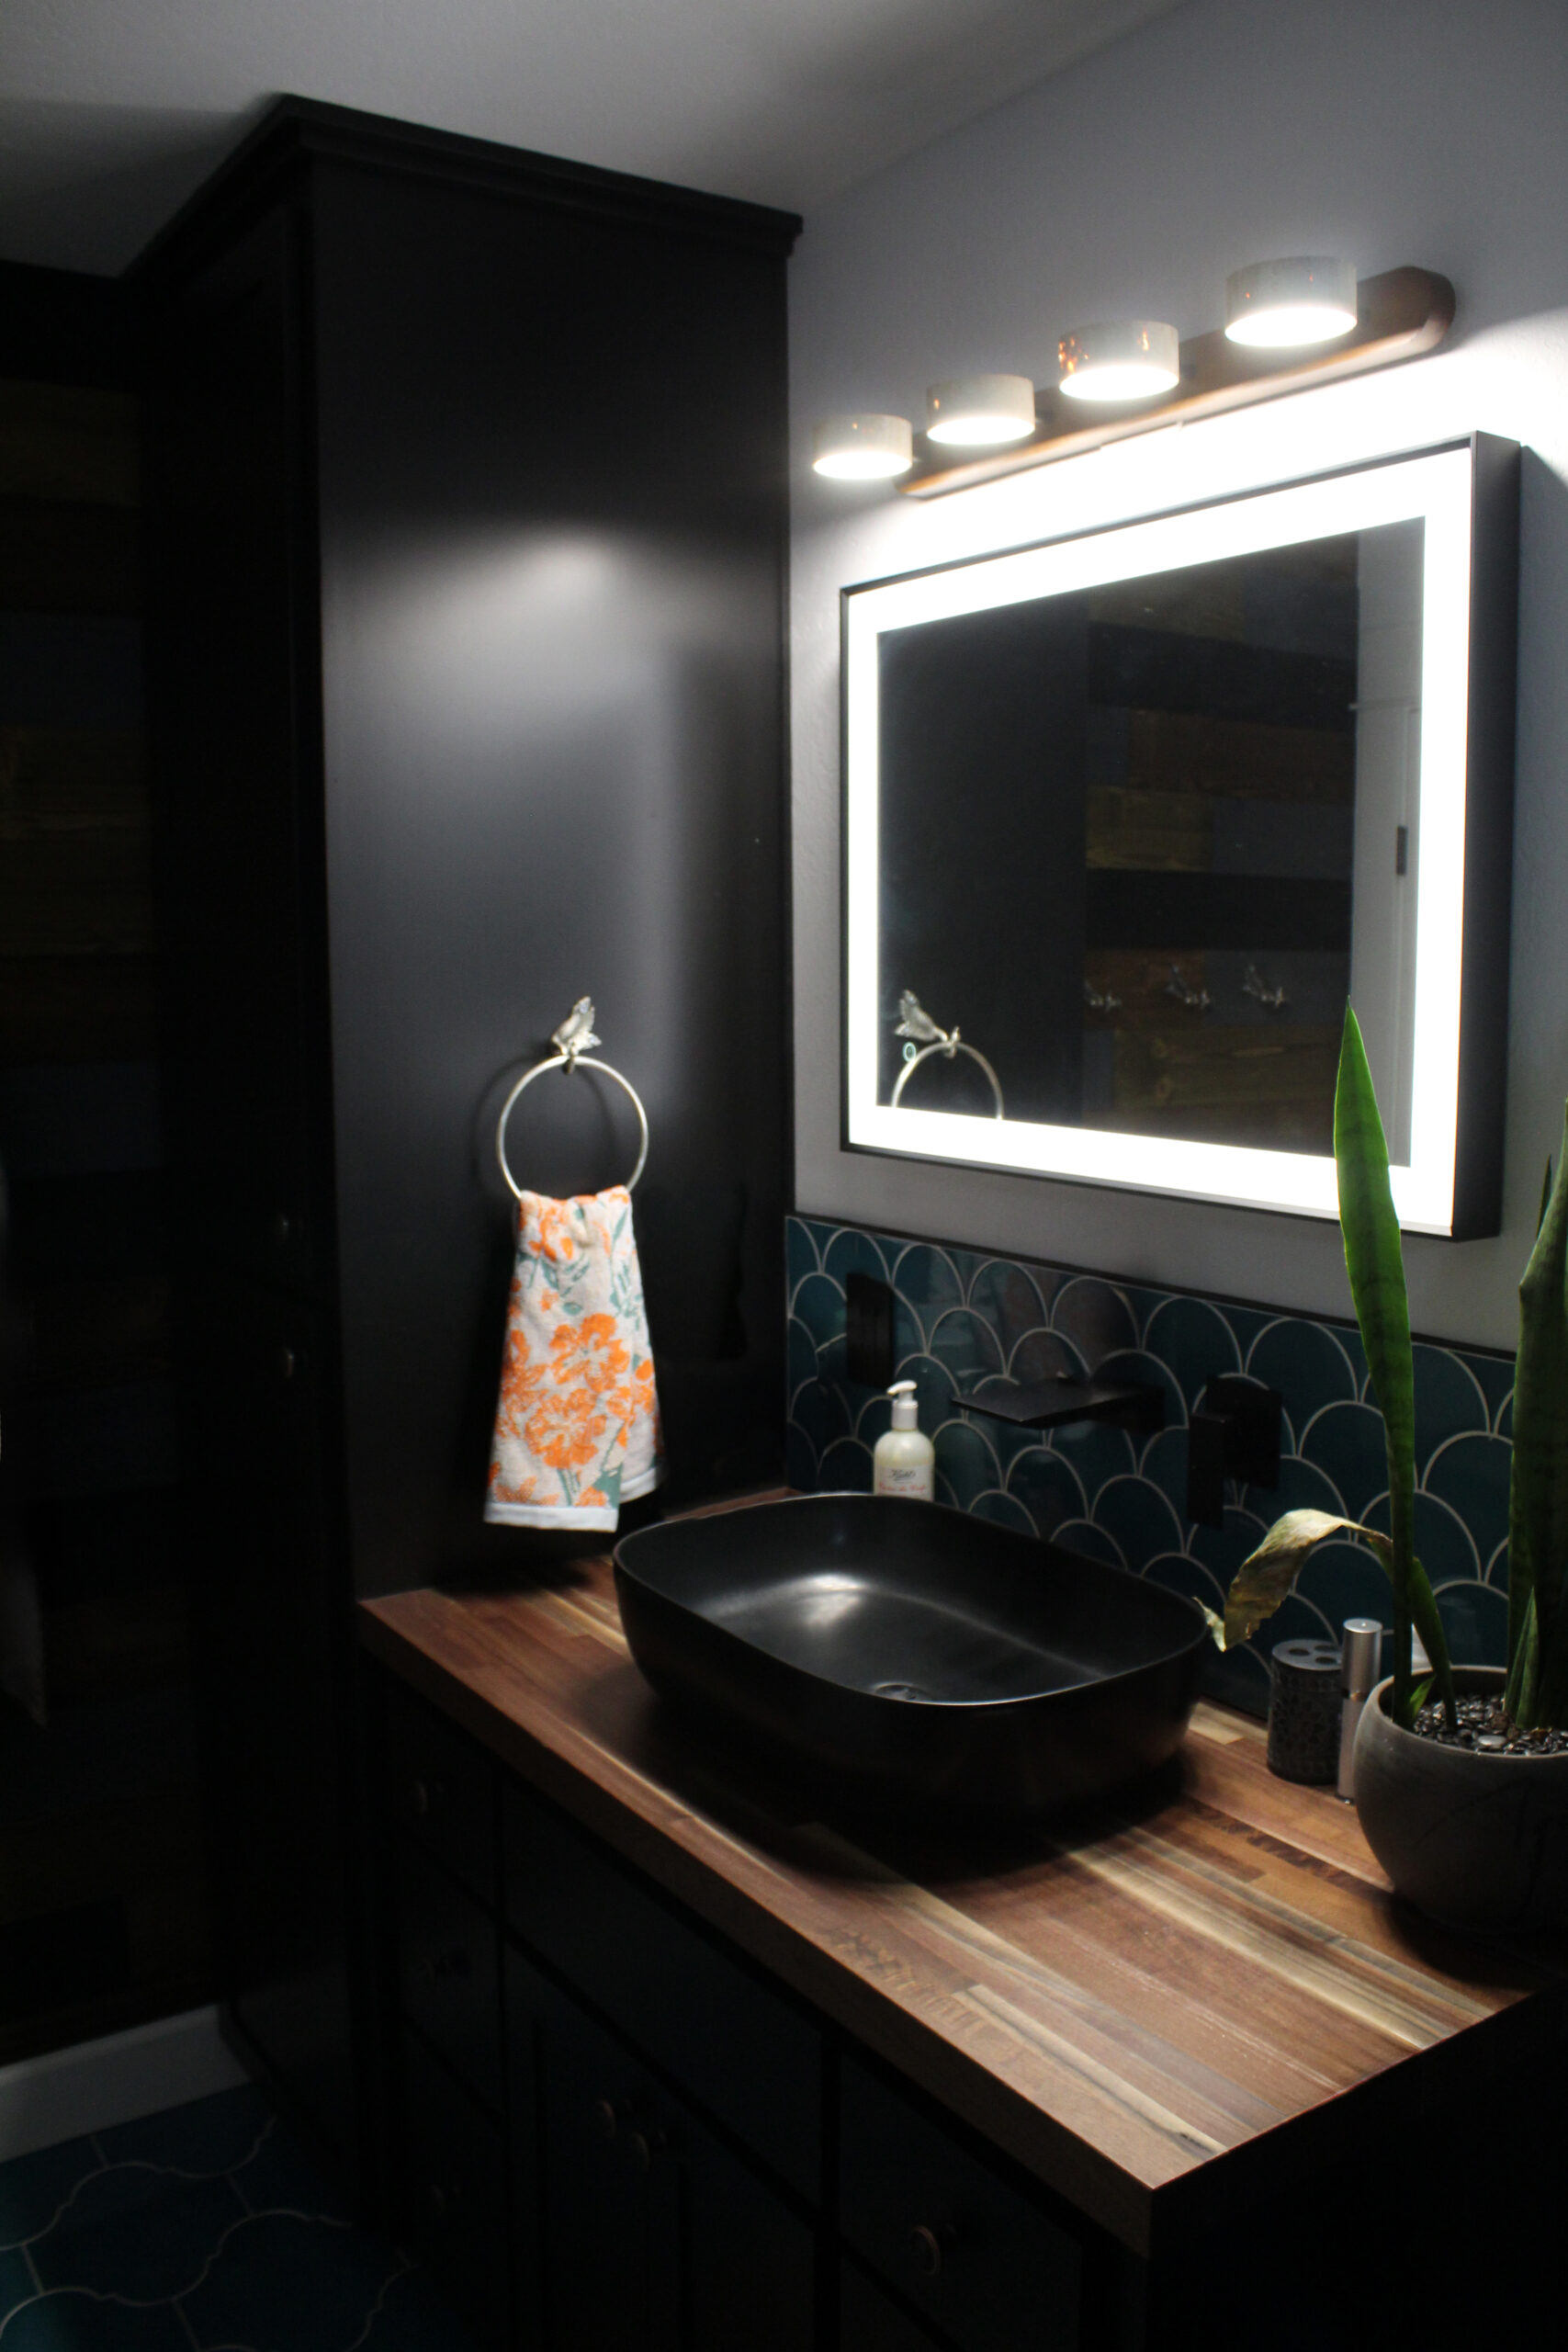
Discuss the room
Share your goals, concerns, and any useful photos or plans.
Define the project
Review layout options, material choices, and the proposed scope.
Prepare for the work
Coordinate selections, scheduling, access, and the details needed before construction.
Complete the remodel
Move through preparation, required coordination, installation, and finish work in the planned sequence.
Walk through the result
Review the completed room together and discuss details and questions.
Consider how this room connects to the rest of your home.
Home remodeling services for Medford • Bathroom Remodeling services • Kitchen remodeling in Medford • Explore Porchlight remodeling services
Bring the ideas and questions you have now. A conversation with Porchlight Homes can help connect them to a practical remodeling plan for your Medford home.
Yes. The team serves Medford homeowners from its Ashland office and works across the Rogue Valley. Contact Porchlight Homes to discuss the room and the scope you have in mind.
Yes. Vanity storage, niches, lighting, shower access, and fixture placement can be considered during planning. The approach depends on the room and how the household uses it.
The scope, room size, layout changes, materials, and conditions that need attention affect the proposed work. A defined plan helps explain what is included before construction begins.
Material availability, the agreed scope, and the coordination involved affect the sequence. Porchlight Homes discusses the expected schedule during planning so you can prepare for the work.
Plan for the bathroom being remodeled to be unavailable during active demolition and installation. Discuss household needs and the expected sequence before the project starts.