
A better bathroom begins with understanding how the room needs to work each day. Porchlight Homes helps Phoenix homeowners plan practical upgrades around storage, lighting, tile, fixtures, and easier movement through the space.
From the first design conversation through the finishing details, the team keeps choices organized and the next step clear.

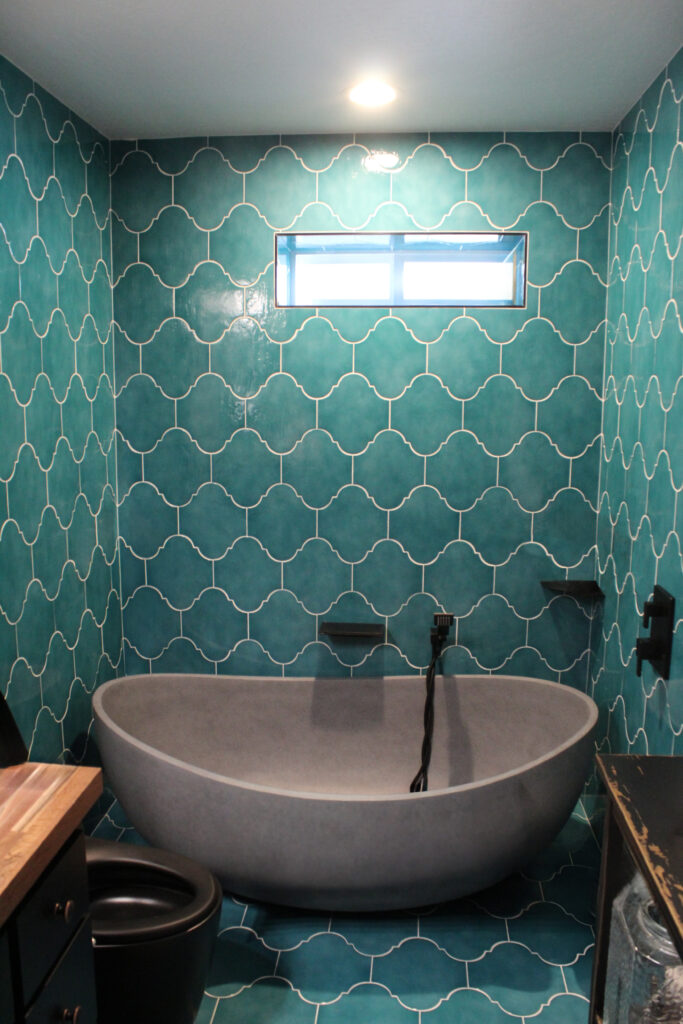
Before materials are selected, we look at traffic flow, fixture placement, storage needs, and the way the bathroom connects to nearby rooms. That planning gives each later decision a clear purpose.
Tile, cabinetry, counters, plumbing fixtures, lighting, and hardware all affect how the bathroom looks and performs. We help narrow the options around your priorities and the approved project scope.
Preparation is planned to protect surrounding areas and create a workable construction zone. Demolition is approached in an orderly way so the room is ready for the next phase.
When the scope calls for changes behind the walls, the project is coordinated around plumbing, ventilation, and electrical needs before finishes are installed.
Waterproofing details come first in wet areas. Tile, grout, flooring, and transitions are then installed with attention to clean lines, durable surfaces, and practical upkeep.
As installation wraps up, trim, fixtures, hardware, sealants, and touchups receive a final review. The space is cleaned and walked through so questions can be addressed before handoff.
Bring your ideas, priorities, and questions to an initial conversation. We can discuss the room, the changes you are considering, and the practical next steps for shaping a bathroom remodeling plan.
Mon - Fri, 8:00am–4:00pm
(541) 708-9381
matt@builtbyporchlight.com
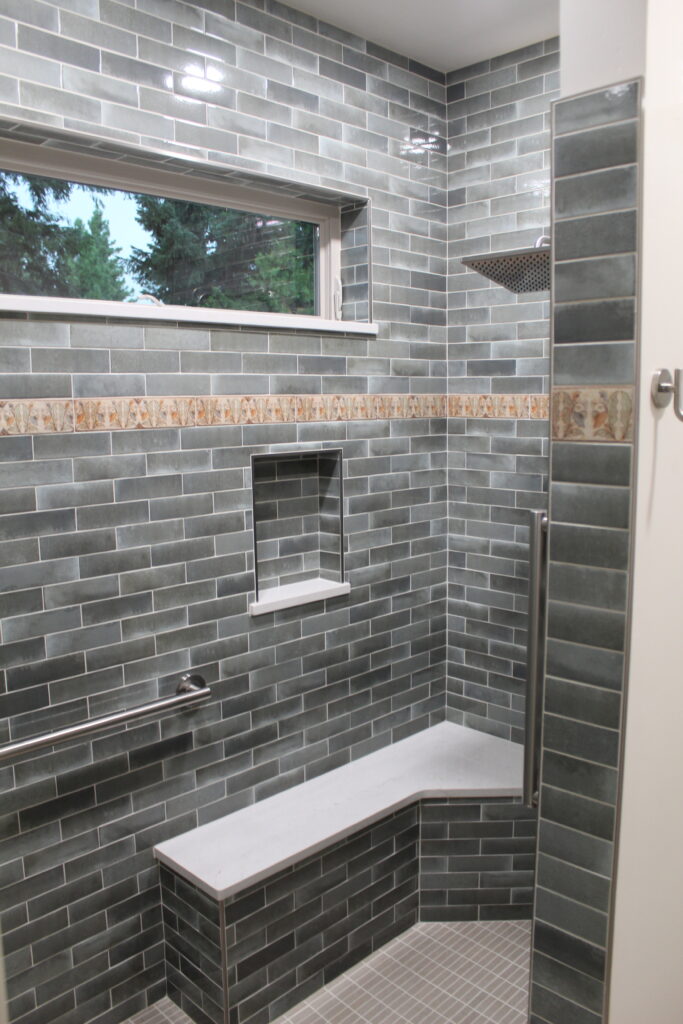
Plans begin with your priorities
We start by learning what is not working and what you want the finished room to do better.
Selections stay connected to the scope
Layout and finish decisions are organized around the agreed direction for the project.
Details receive careful attention
Transitions, alignment, fixtures, and final finishes are treated as important parts of the whole room.
Your home remains part of the plan
Work is coordinated with awareness that construction is happening inside an occupied home.
Communication continues through completion
Questions, decisions, and project updates are addressed as the remodel moves forward.
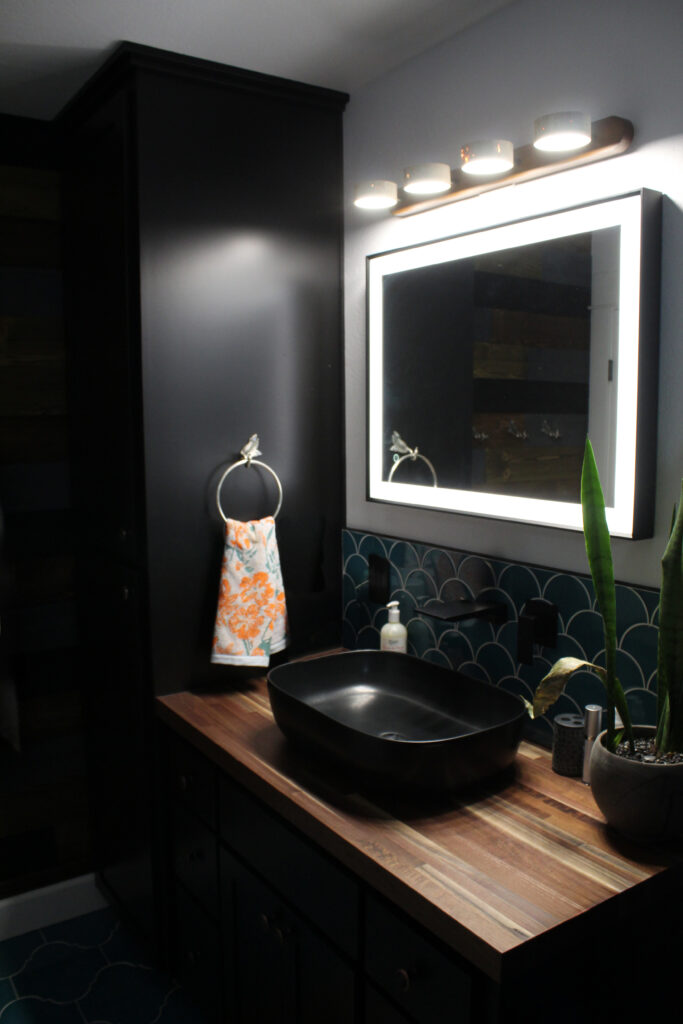
Porchlight Homes also helps homeowners plan kitchen remodeling, full-home remodeling, custom carpentry, and other improvements. Ask which services make sense alongside your Phoenix bathroom project.
A comfortable, functional bathroom starts with a plan that reflects how you live. Talk with Porchlight Homes about storage, surfaces, fixtures, and the updates you want to make in your Phoenix home.
The cost depends on the bathroom size, the amount of layout change, product selections, and what is discovered during planning or demolition. A defined scope helps you understand what is included before work begins.
Timing varies with the project scope, material availability, inspections when applicable, and the amount of work behind the walls. Porchlight Homes discusses the expected sequence and schedule before construction starts.
Yes. Storage, shower access, lighting, clearances, and fixture placement can all be considered during planning. The right approach depends on the room and the people who use it.
Start with the problems you want to solve: limited storage, worn surfaces, poor lighting, moisture concerns, or an awkward layout. A planning conversation can then connect those priorities to the room and the available scope.
Plan for the bathroom to be unavailable during active demolition and installation. The expected sequence is discussed in advance so you can prepare for how the work will affect daily routines.