
Your kitchen should make cooking, storage, and time together feel easier. Porchlight Homes helps Phoenix homeowners reshape awkward layouts, improve work zones, and choose finishes that suit the way the household uses the room.
From early planning through the final details, we keep decisions organized and communication clear. You get a kitchen remodel built around daily routines, practical priorities, and the character of your home.
A successful kitchen renovation begins with how the room connects to the rest of the home. We look at circulation, work surfaces, storage gaps, and the points where everyday routines tend to overlap.
For Phoenix homeowners, the goal is a kitchen that feels intentional, works smoothly from morning to evening, and fits naturally with the surrounding rooms.
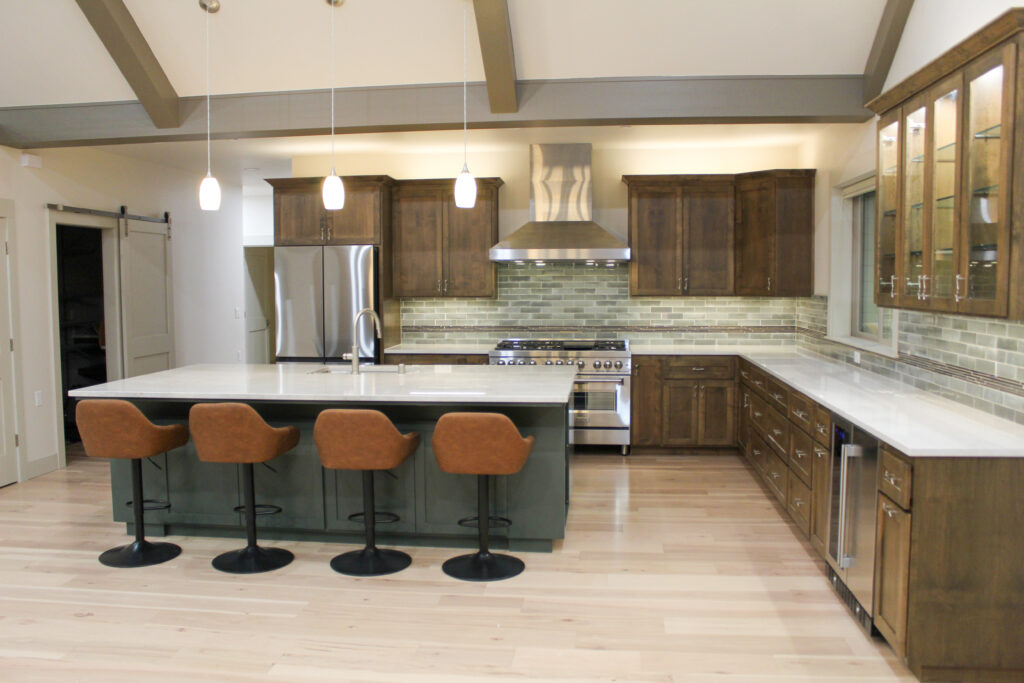
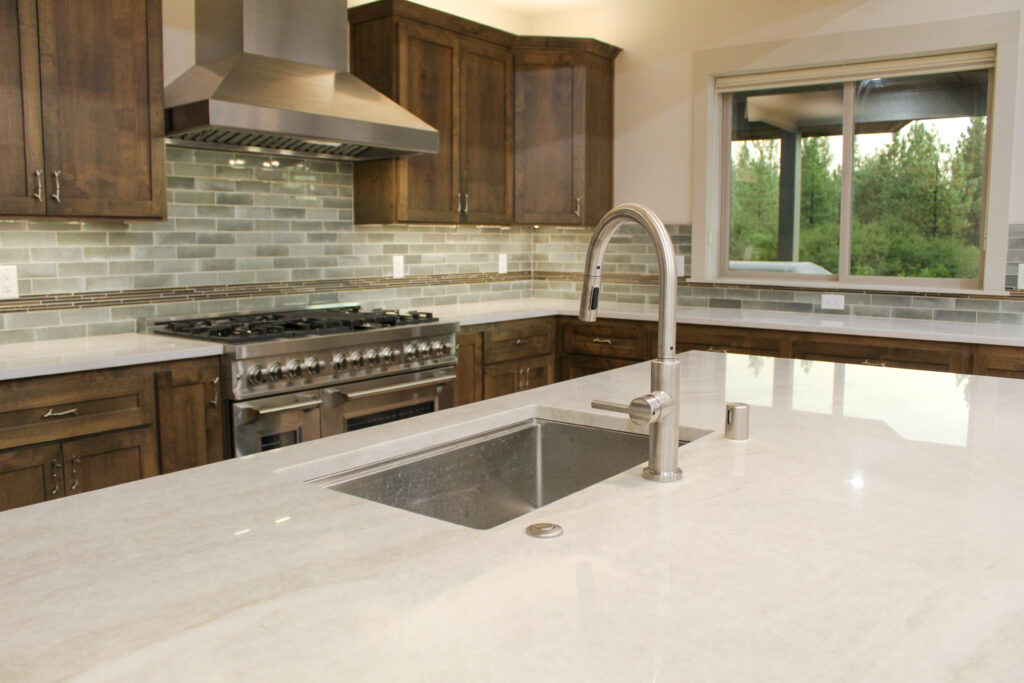
More Useful Working Space
We reorganize key activity zones so preparation, cooking, cleanup, and conversation can happen with less friction.
Storage With a Purpose
Cabinet and pantry choices are planned around what needs a home, from small tools to countertop appliances and bulk items.
A Look That Belongs in Your Home
Materials and finishes are coordinated as a complete palette, helping the remodeled kitchen feel connected to the rooms around it.
We map the cooking, cleanup, prep, and gathering zones so the new plan supports comfortable movement and efficient daily use.
Cabinet, drawer, pantry, and built-in options are organized around the items you use most and the storage problems you want to solve.
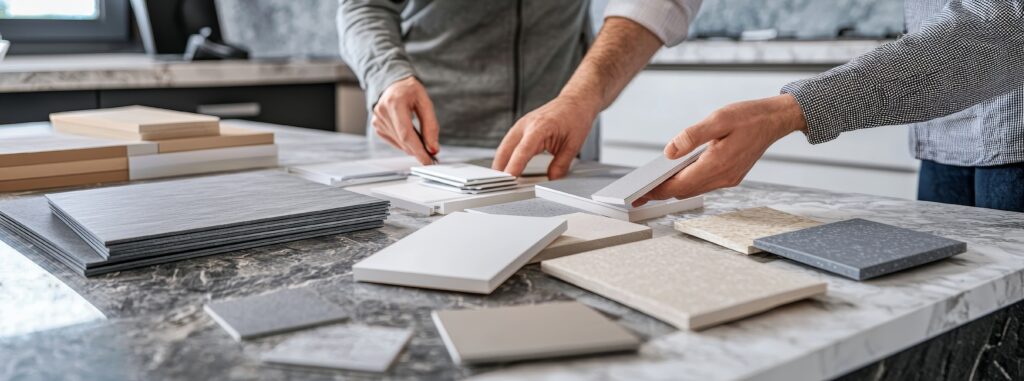
We help coordinate countertop and surface selections with the kitchen’s look, maintenance needs, and everyday demands.
Layered lighting is planned for food preparation, general visibility, and a welcoming atmosphere after the workday ends.
Appliance dimensions, clearances, utilities, and surrounding cabinetry are considered together so each piece belongs in the finished layout.
Trim, hardware, transitions, and installation details are brought together carefully so the completed room feels cohesive.
Tell us what is not working in your current kitchen and what you hope the new space will make easier. We’ll outline a practical next step for your Phoenix remodeling project.
Mon - Fri, 8:00am–4:00pm
(541) 708-9381
matt@builtbyporchlight.com
Organized Decisions
We break the remodel into understandable choices so you can move forward without sorting through everything at once.
Careful Coordination
Design details, materials, scheduling, and trade work are managed as parts of one connected project.
Consistent Updates
You receive practical information about current work, upcoming steps, and decisions that need your attention.
Thoughtful Craftsmanship
Installation is approached with attention to alignment, transitions, hardware, and the details that shape the finished room.
Respectful Work Habits
We plan access and job-site routines with awareness that the rest of your home continues to be lived in during construction.
A clear sequence keeps design choices, preparation, construction, and closeout connected from the first conversation to the final review.
1. Understand the Existing Kitchen
We discuss daily routines, pinch points, storage needs, and the changes you want the room to support.
2. Shape the Plan
Layout direction, finish priorities, and project scope are brought together so the major decisions align.
3. Prepare for Construction
Selections, sequencing, and site logistics are coordinated before active remodeling begins.
4. Complete the Remodeling Work
The plan moves into construction with ongoing communication and attention to the agreed details.
5. Review the Finished Kitchen
We walk through the completed space, compare it with the project scope, and address final closeout items.
Kitchen remodeling costs vary with room size, layout changes, cabinetry, surfaces, and the level of finish. After the scope is defined, we organize those choices into a clear project plan so you can evaluate the investment before construction begins.
The schedule depends on design decisions, material availability, and how much of the existing room will change. Once planning is complete, we set expectations for the work sequence and communicate updates as the remodel progresses.
Many households remain at home while the kitchen is being remodeled, although access to the room will be limited. We discuss logistics before work starts and organize the active area to reduce avoidable disruption.
Yes. We help you compare layout approaches, storage ideas, materials, and finish combinations so the final direction supports both the home and your everyday priorities.
Permit needs depend on the specific work included in the remodel. We identify applicable requirements during planning and coordinate the approved project scope with the necessary steps before construction moves forward.